Service / 03
Retaining Walls in North Bay, Ontario
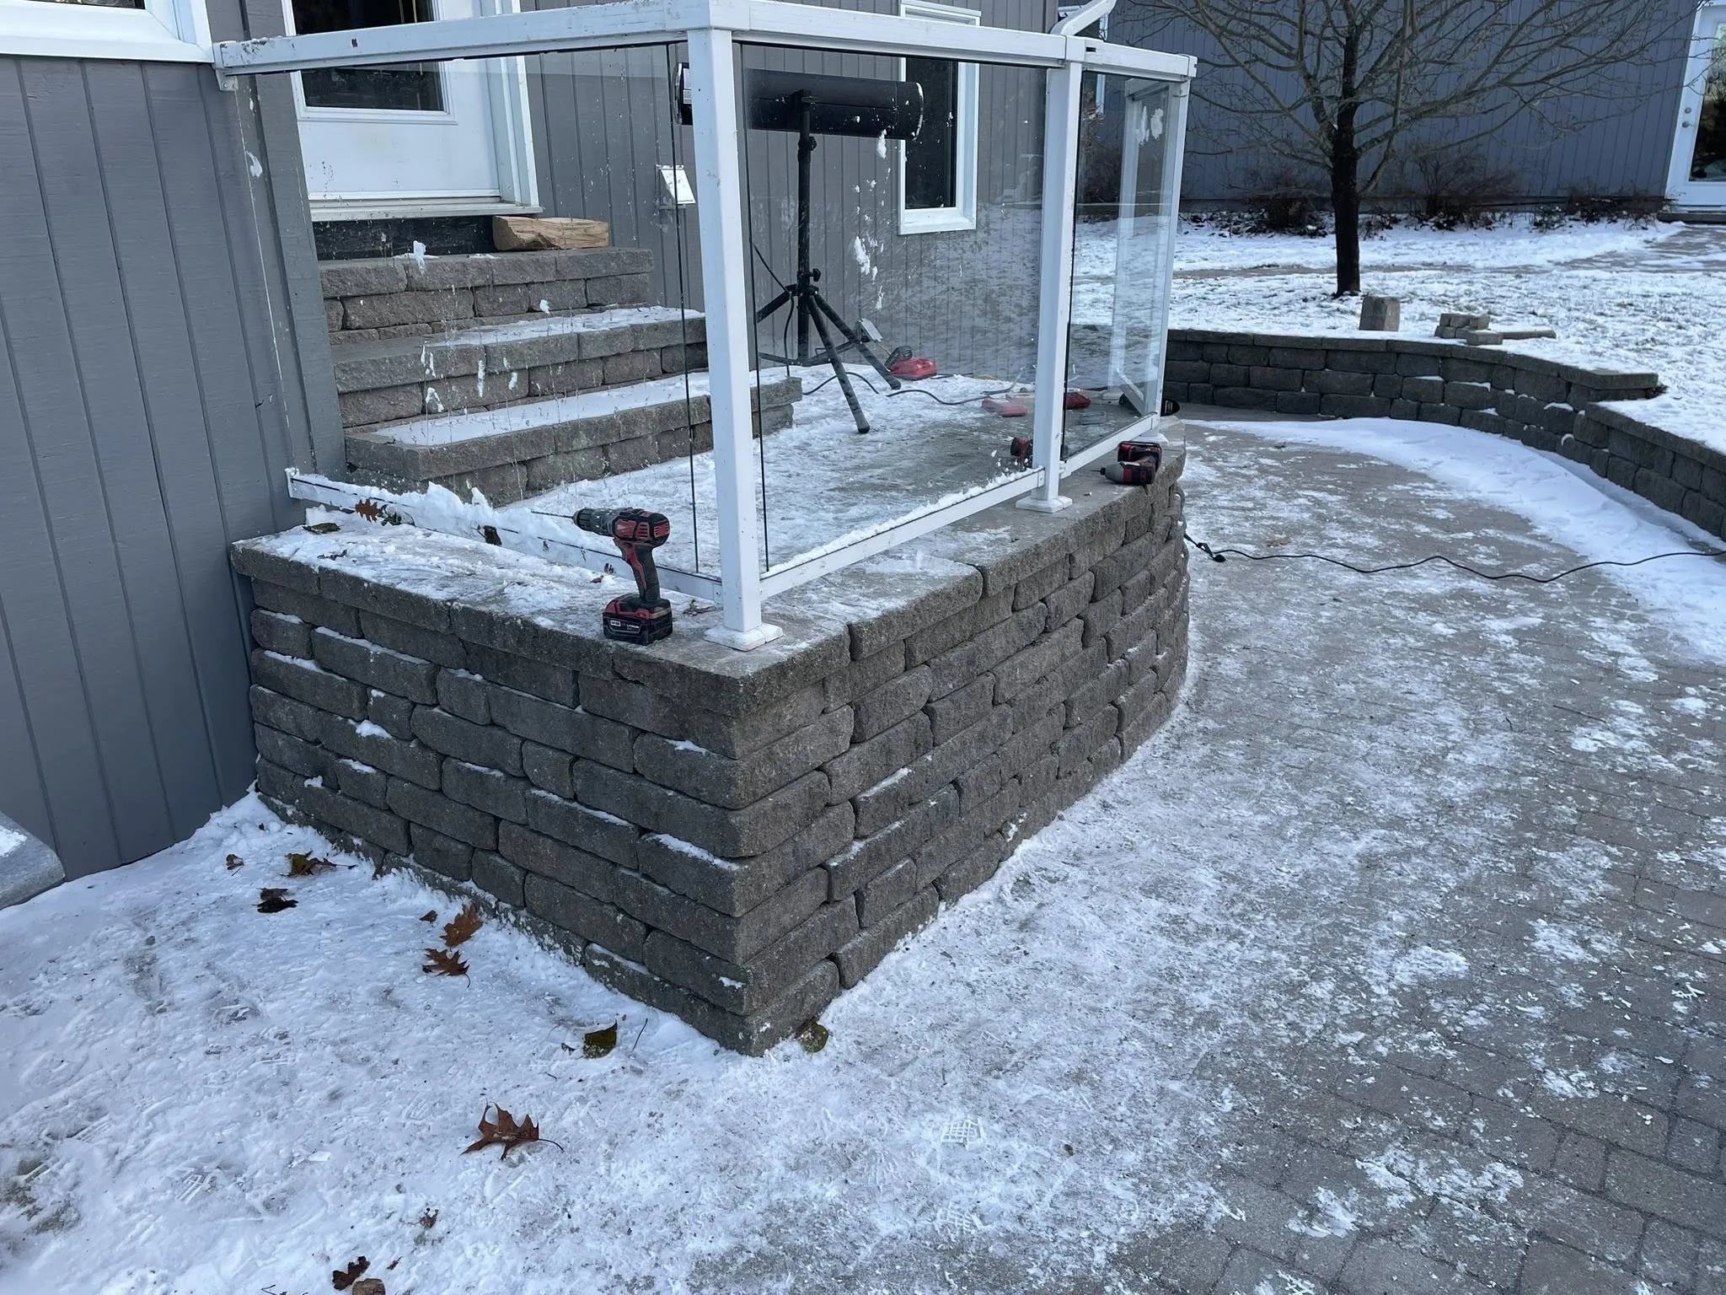
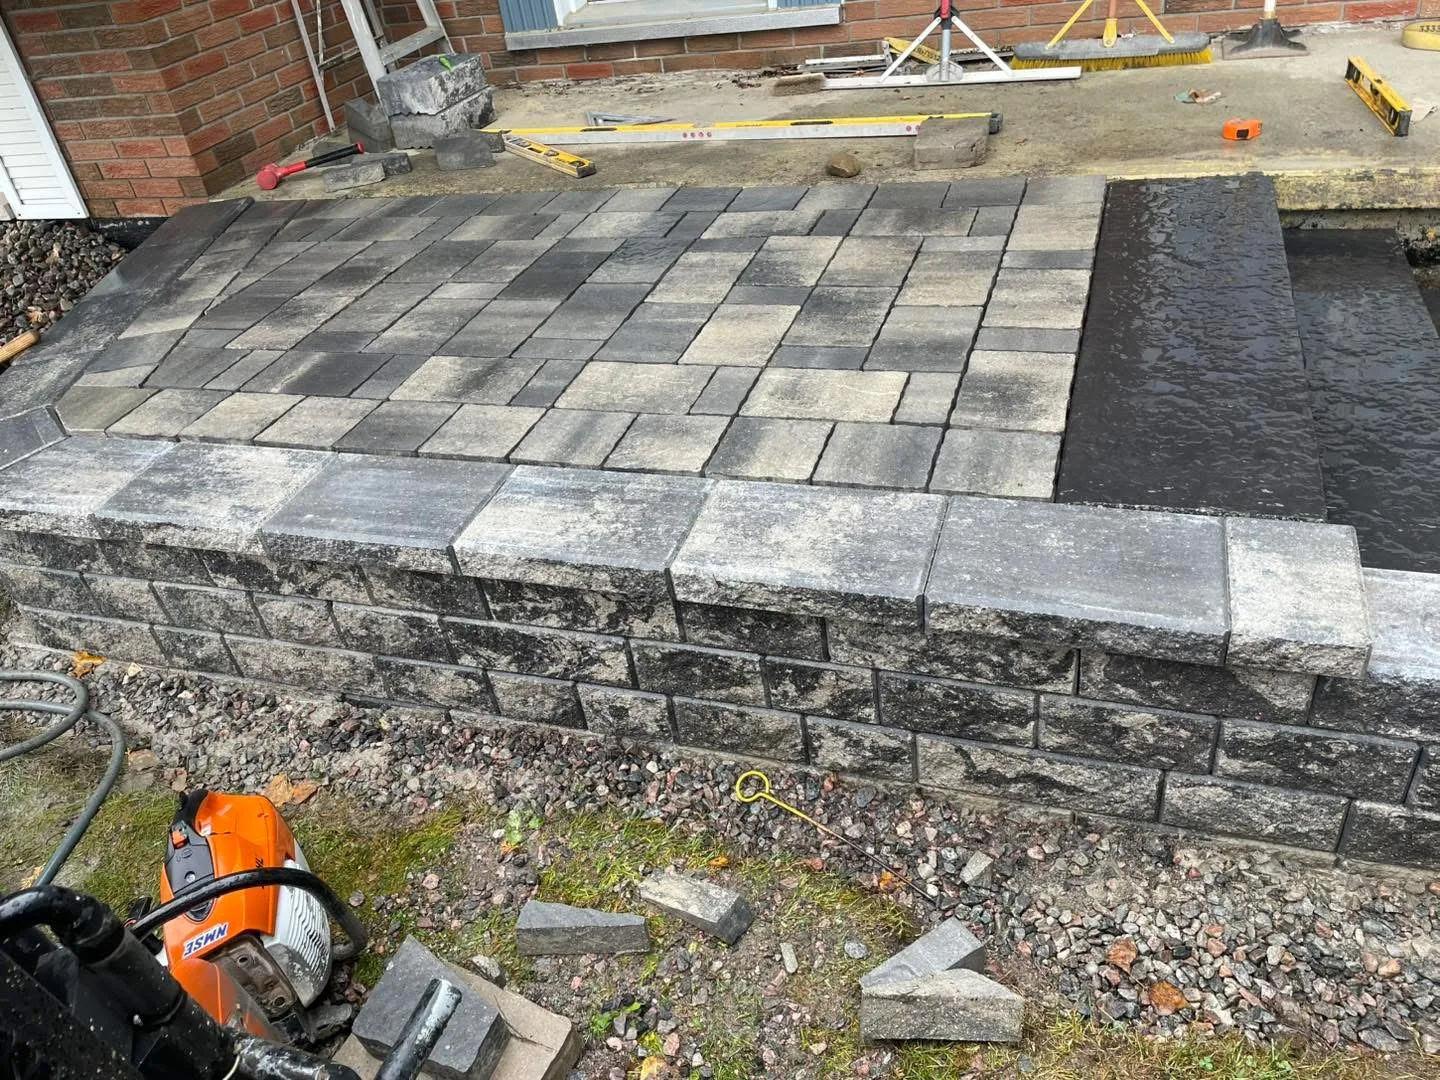
A retaining wall is an engineered grade-change structure that holds back soil, manages drainage, and resists frost lift through Northern Ontario winters. Bouwers Design Landscaping installs segmental block walls (Techo Bloc, Permacon, Oaks), natural-stone walls, garden walls under four feet, and engineered walls over four feet with a stamped engineer drawing and permit. Every wall is built on a compacted aggregate base set below frost depth, with a perforated drain pipe and drain rock backfill behind the block, geogrid lifts on any wall taller than the manufacturer threshold, and a manufacturer-specified back-batter. The 5-year workmanship warranty covers settlement, drainage failure, and batter loss; manufacturer warranties on the block sit underneath. Permit application and engineering coordination are handled by Bouwers. Typical residential walls run $15,000 to $30,000+, depending on height and length. We work across North Bay, Callander, Powassan, Corbeil, Astorville, Bonfield, Sturgeon Falls, Mattawa, Trout Creek, and Sundridge.
Last updated 2026-05-25
Built Elegance
A wall is structure first. The finish is what holds it for thirty winters.
What a retaining wall actually does
Behind every wall is a grade change. The wall's job is to hold that grade change against soil weight, water pressure, and the seasonal frost cycle that defines Northern Ontario construction.
Retaining walls manage grade change. Wherever land needs to step from one elevation to another (a sloped backyard becoming a usable patio, a driveway entry cut into a hillside, a garden bed terraced down to a lawn), a wall is what makes that step permanent. The forces working against the wall are predictable: the weight of soil pressing outward, water trapped behind the wall trying to push the structure forward, and the freeze-thaw cycle alternately lifting and dropping every part of the build that sits in the frost zone.
A well-built wall answers each force directly. Drain rock relieves hydrostatic pressure by replacing native soil immediately behind the wall with crushed stone that water moves through rather than against. A perforated drain pipe at the bottom of that drain rock daylights the water to a safe discharge point. Geogrid stabilizes back-batter on tall walls by tying the wall face into the soil mass behind it, so a load pushing outward has to fight the soil's full weight before it can move the wall. The wall's batter (the small backward lean built into every course) puts the assembly into compression against the slope rather than fighting it head-on.
The piece that catches every Northern Ontario installer who has not built here: frost lift in Northern Ontario requires deeper footings. North Bay's design frost depth is roughly four feet. Any part of the wall sitting above that depth in saturated soil will heave when it freezes and drop again when it thaws. The base course has to sit on undisturbed sub-base below frost depth, with a compacted aggregate leveling pad between the soil and the block. Skip that depth and the wall shows the cycle within two winters: a leaning face, joints opening at the cap, the top course out of plane.
That four-layer answer (base, batter, drainage, geogrid where needed) is the entire engineering of a retaining wall. Everything else is finish.
Why retaining walls fail in Northern Ontario
Walls almost never fail because the block was wrong. They fail because one of the four base layers was skipped, ignored, or under-specced for the climate.
Every failed retaining wall the Bouwers Design Landscaping crew has been called to look at fits one of five patterns. None of them are about the block itself. The block is the easy part. What sits behind it, beneath it, and inside the soil mass next to it is the build.
- No drainage profile. Native soil pushed up tight against the back of the wall. Water has nowhere to go, hydrostatic pressure builds with every rain and every spring melt, and the wall starts to lean within two to three winters. This is the most common failure on rebuild jobs.
- No geogrid on a tall wall. Segmental block above the manufacturer height threshold without geogrid layers tying the wall back into the soil mass. The wall becomes a stack of unreinforced units holding back an entire slope, and the slope wins.
- Batter set too vertical. A wall built dead-vertical or leaning slightly forward looks fine in year one. Once the soil behind starts loading the wall, there is no back-lean to absorb the push, and the entire face migrates outward.
- Footing above frost line. The leveling pad sits at twelve or eighteen inches deep, comfortably inside the frost zone. The wall heaves with every winter, drops with every spring, and the cap course goes out of plane within five years.
- Undersized block for the height. A light garden block specced for a two-foot border used on a four-foot grade change. The block does what it was rated for, which is not enough to hold the actual load.
Each failure mode is on the Bouwers Design Landscaping pre-build checklist. The cost of doing each layer correctly during the first install is a fraction of the cost of rebuilding the wall after it leans. The Canadian Shield rock outcrops, the clay pockets that show up unannounced two feet down, the spring runoff loads that come off a hillside (none of those are reasons the wall fails). They are conditions the build is designed against from the first site visit.
How a Bouwers wall gets built
Eight steps from first site visit to final walkthrough. Permit coordination, engineering, and warranty paperwork are all on the Bouwers side of the project.
-
01
Site visit and written quote
Dylan measures the grade change, length, and access conditions. The quote lists block selection, geogrid courses, drain pipe length, drain rock volume, and permit cost where it applies. No estimate by phone.
-
02
Deposit and permit coordination
On signed acceptance, a deposit holds the build slot. For any wall taller than four feet (or any wall the municipality flags), Bouwers handles the permit application and the engineer stamp directly with the local authority. Homeowner does not chase paperwork.
-
03
Locates and excavation
Public locates booked through Ontario One Call. The trench is dug wider than the wall and well below frost depth so the leveling pad sits on undisturbed sub-base. Spoil is staged for backfill or removed.
-
04
Base aggregate and level course
Compacted HPB aggregate base goes down in lifts and is screeded flat. The first course of block is set perfectly level. A level first course is the single most important step in the entire build.
-
05
Block courses and geogrid lifts
Block laid course by course with manufacturer-specified back-batter. On walls past the geogrid threshold, geogrid layers run from the back face of the wall into compacted soil at the spacing the engineer or the manufacturer chart calls for.
-
06
Drain pipe and drain rock backfill
A perforated drain pipe runs along the back of the wall at the base, daylighted to a safe discharge. Drain rock backfill replaces native soil directly behind the block face for the full wall height, capped with filter fabric where conditions call for it.
-
07
Cap course and finish grade
The cap course is set and adhered. Soil behind the wall is brought back to grade with a positive slope away from the wall face. Disturbed ground in front of the wall is restored or seeded.
-
08
Walkthrough and warranty handoff
Final walkthrough with the homeowner. 5-year workmanship warranty handed over in writing, with manufacturer warranty registration on the block and stone products installed.
Wall types we install in North Bay
Four working categories. The right choice depends on height, use case, the look of the home, and the load the wall carries.
-
Segmental block
Engineered block systems from Techo Bloc, Permacon, and Oaks. Predictable strength, manufacturer-published height and geogrid charts, fast install, and a wide range of textures from contemporary smooth-face to weathered split-face. The default choice for most residential walls.
-
Natural stone
Hand-set armour stone or coursed natural stone sourced through local suppliers including Northern Brick and Rock Centre. Longer build time, no two walls identical, the right call for heritage homes and lakeside properties where the wall reads as landscape, not infrastructure.
-
Garden walls under 4 ft
Border and terrace walls for raised beds, low retaining lines, and grade transitions in the yard. Usually no permit required in most local municipalities. Built with lighter block lines designed for the load. Often paired with a flagstone patio or interlock walkway behind the wall.
-
Engineered walls over 4 ft
Any wall taller than the local permit threshold, any wall holding back a driveway or surcharge load, and any wall sitting close to a property line. Permit and engineer stamp coordinated by Bouwers Design Landscaping. Geogrid spacing follows the engineer's drawing.
Permits and engineering, handled by us
Walls that need a permit and engineer stamp are a Bouwers Design Landscaping responsibility from start to finish. Homeowner does not chase paperwork.
In most Ontario municipalities the trigger for a building permit on a retaining wall is height (four feet, measured from the bottom of the base course to the top of the cap, is the common threshold), proximity to a property line, or whether the wall is holding back a surcharge load like a driveway or a patio. The exact threshold is set by the local municipality. The City of North Bay governs walls inside city limits; surrounding townships including East Ferris, Bonfield, Callander, Mattawa, and the West Nipissing area each set their own.
On any wall that needs a permit, Bouwers Design Landscaping submits the application, coordinates the engineer stamp on the wall drawing, books the inspections, and carries that paperwork through to project close. The homeowner sees the engineer drawing, signs the construction agreement, and otherwise stays out of the municipal queue. That permit work is priced into the quote up front, never as a surprise change order.
For walls under the local threshold (garden walls, low border walls, terrace transitions under four feet on a clear site), no permit is typically required. The build still follows the same drainage, base, and batter rules. The warranty does not differentiate between permitted and non-permitted walls.
What a retaining wall typically costs in 2026
Walls are quoted per project, not per square foot, because the cost drivers stack up differently on every site.
Bouwers Design Landscaping quotes every retaining wall as a written, line-itemed project price after an on-site visit. The drivers that move the number are predictable: wall height (taller walls add geogrid courses and deeper excavation), wall length (linear footage of block, base, drain rock, and drain pipe), block selection (lighter garden block at one end of the spectrum, heavy engineered wall block at the other), geogrid courses (priced per layer where the wall calls for them), drain pipe and drain rock volume (longer walls move significantly more aggregate behind the face), permit and engineering cost (only on walls past the local threshold), and access for equipment (a wall in a tight backyard with no machine access is hand-carried in and out, which adds labour).
Typical residential retaining walls land in the $15,000 to $30,000 range, with larger engineered walls or longer terraced systems running higher. Garden walls under four feet on a clear site can come in under that range. The number on the quote is what gets installed; change orders only land if the site itself changes after excavation reveals something not visible on the surface.
Where we build retaining walls
Bouwers Design Landscaping serves North Bay and the surrounding Nipissing district. City-specific pages below cover local soil conditions, permit context, and example sites.
Warranty and supplier stack
Every wall is covered top to bottom: the manufacturer warranty on the block, the workmanship warranty on the build.
Every Bouwers Design Landscaping retaining wall carries a 5-year workmanship warranty covering settlement, drainage failure, batter loss, and edge failure under normal residential use. The full manufacturer warranty on the block and stone products (Techo Bloc, Permacon, Oaks, Browns, Bestway Stone) sits underneath. The combined coverage means the finished wall is protected from the leveling pad up through the cap course. See the warranty page for the exact scope and the claim process.
Materials are sourced through a tight list of local distributors. Block and stone come from Techo Bloc, Permacon, and Oaks via local dealers including Northern Brick and Rock Centre. Aggregate comes from Northfield Sand & Gravel and Degagne Aggregates. See the suppliers page for the full list and the rationale behind each.
Retaining walls in North Bay, answered directly
The five questions every homeowner asks before signing a retaining wall contract.
How deep does a retaining wall footing have to go below the frost line?
Block wall or natural stone: which is better for a Northern Ontario yard?
How long does a properly built retaining wall last?
What is geogrid and when does my wall need it?
Ready to talk about your wall?
Send the basics: grade change, length, location. Bouwers Design Landscaping responds same-day during build season, usually within a couple of hours. Site visits are no-charge inside the tight-cluster service area.