Last updated 25 May 2026
Services / 06 / Landscape Design
Landscape Design in North Bay, Ontario
Landscape design at Bouwers is a hand-sketched site plan drawn before any excavation, covering hardscape layout, softscape integration, grade and drainage, and a written material specification. It is design-and-build: the same crew that draws the plan installs it, which is why plans stay realistic and the build matches what was drawn. The work covers paver and flagstone footprints, retaining wall locations, walkway routing, garden bed placement, and grade for drainage. Sod and seasonal property care is handled in partnership with Garland's Property Care, a local North Bay specialist. The 5-year workmanship warranty applies to everything Bouwers builds. Plans flex as the project evolves: when a site surprises everyone with a buried obstruction or a hidden grade, the plan adjusts and the cost is rewritten before work continues.
The Bouwers principle
Plans flex as the project evolves. The plan serves the build, not the other way around.
What a Bouwers landscape design actually includes
A deliverable, not a slide deck. The plan is what the crew builds from. Material specification by product line, drainage grade set on paper, footprints drawn at scale.
Every Bouwers landscape design starts on the property, not on a computer. Dylan walks the site, measures the design area, and photographs the grade transitions, drainage cues, mature trees, and existing structures. The next step is a hand-sketched concept on paper. It looks like a sketch because it is a sketch, drawn to scale, covering the hardscape footprints and softscape edges that the build will follow.
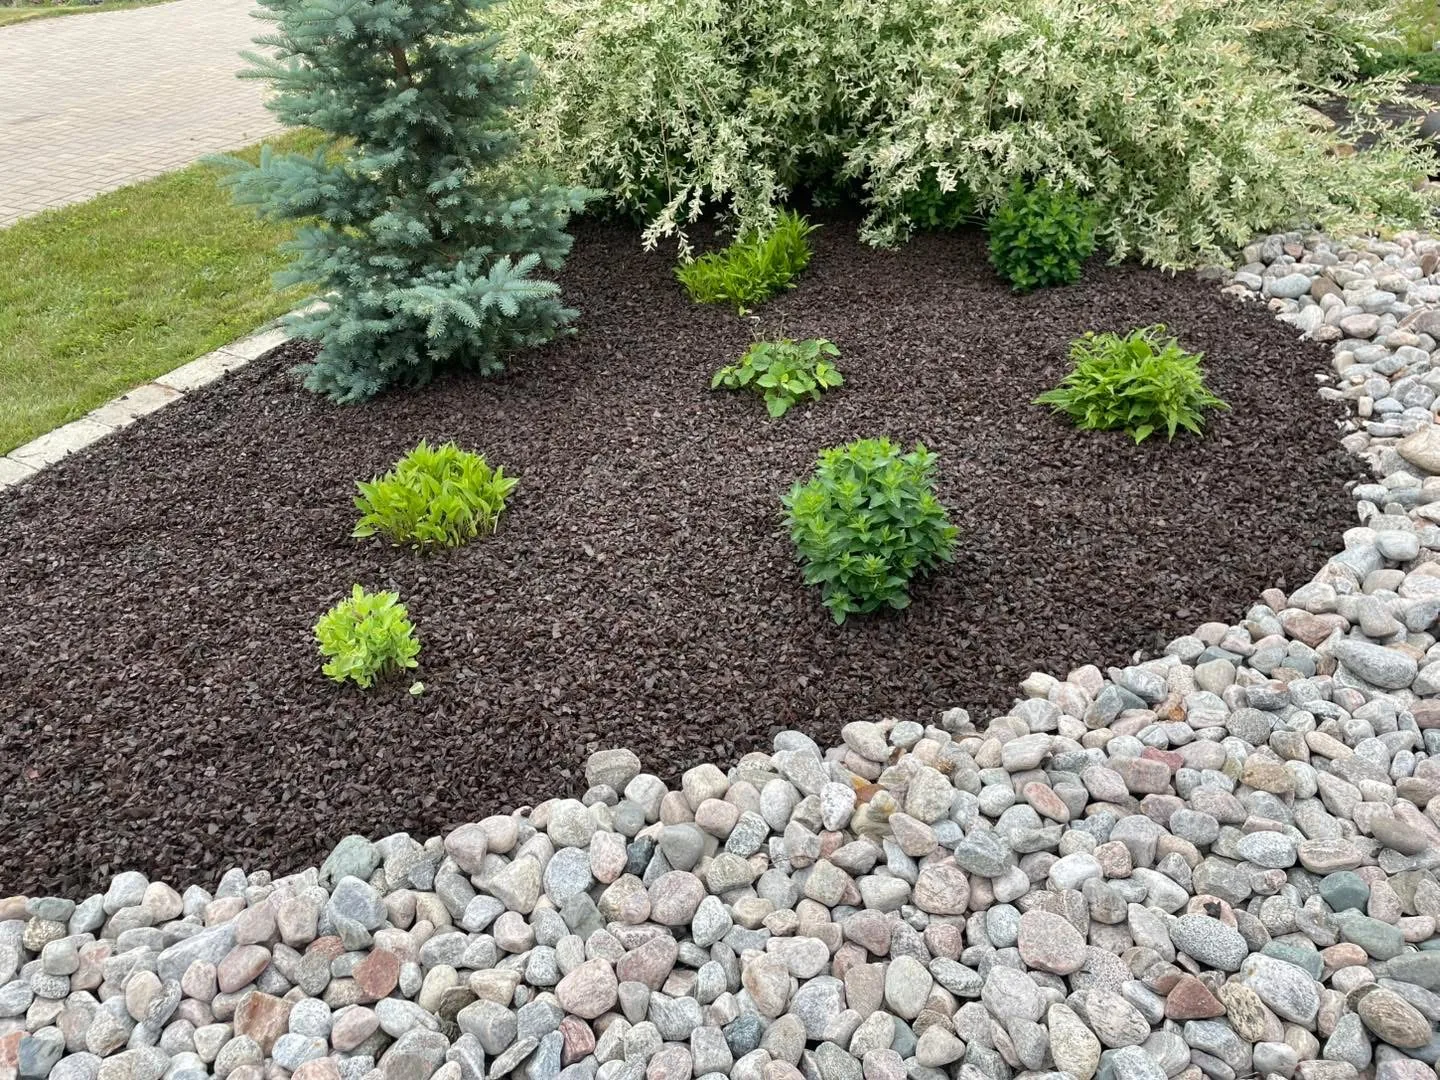
The deliverable covers seven pieces. Site walk and measurement happens on the first visit. Hand-sketched concept follows within ten days. Paver and flagstone layout is set at the surface level: which Techo Bloc, Permacon, or Oaks product goes where, in which pattern, at which dimension. Retaining wall locations are placed based on grade transitions and engineering requirements, including geogrid where wall height demands it. Walkway routing follows the lines people actually walk, not theoretical paths. Garden bed footprints sit alongside the hardscape edges, with soil depth and edge restraint planned together. Grade for drainage is set in the plan, on paper, before any excavation moves a single bucket of soil. Material specification writes down the product line for every surface so the supplier order matches the drawing exactly.
The plan ends with a written, itemized build quote tied directly to the drawing. The crew that builds the project is the crew that drew the plan. That is the difference between a Bouwers design and a plan drawn by an outside designer who hands it to a different contractor for install.
Design-and-build vs design-only
A landscape design is only useful if the build matches the drawing. Bouwers is both. That is why the plans stay realistic.
Most landscape designs fail at the seam between the designer and the builder. A landscape architect draws something beautiful, the homeowner takes the plan out to bid, three contractors quote it, and the cheapest one wins. The cheapest contractor cuts the base depth, swaps the specified paver for a lower-tier line, and reroutes the walkway because the grade is too tight to build the way it was drawn. The finished install does not match the plan. The homeowner blames the designer. The designer blames the builder. Nobody owns the finish.
Bouwers Design Landscaping is design-and-build. The crew that sketches the plan is the crew that excavates, sets the base, lays the pavers, and signs off on the walkthrough. When Dylan draws a Techo Bloc Blu 60 paver onto the plan in a herringbone pattern, that is what installs. When the plan calls for a Permacon Lineo wall set on a 12-inch drain rock footing, that is what installs. There is no handoff, no bid sheet, no shortcut between the drawing and the build. The plan is a build document, not a presentation.
For projects that require stamped engineering drawings (commercial sites, Site Plan Control submissions, multi-residential), Bouwers coordinates with a licensed landscape architect who issues the stamped drawings on top of Dylan's design. For residential hardscape projects in North Bay, Callander, Powassan, Corbeil, Astorville, Bonfield, and the surrounding cottage country, a Bouwers design-and-build plan is what the project needs.
Plans flex as the project evolves
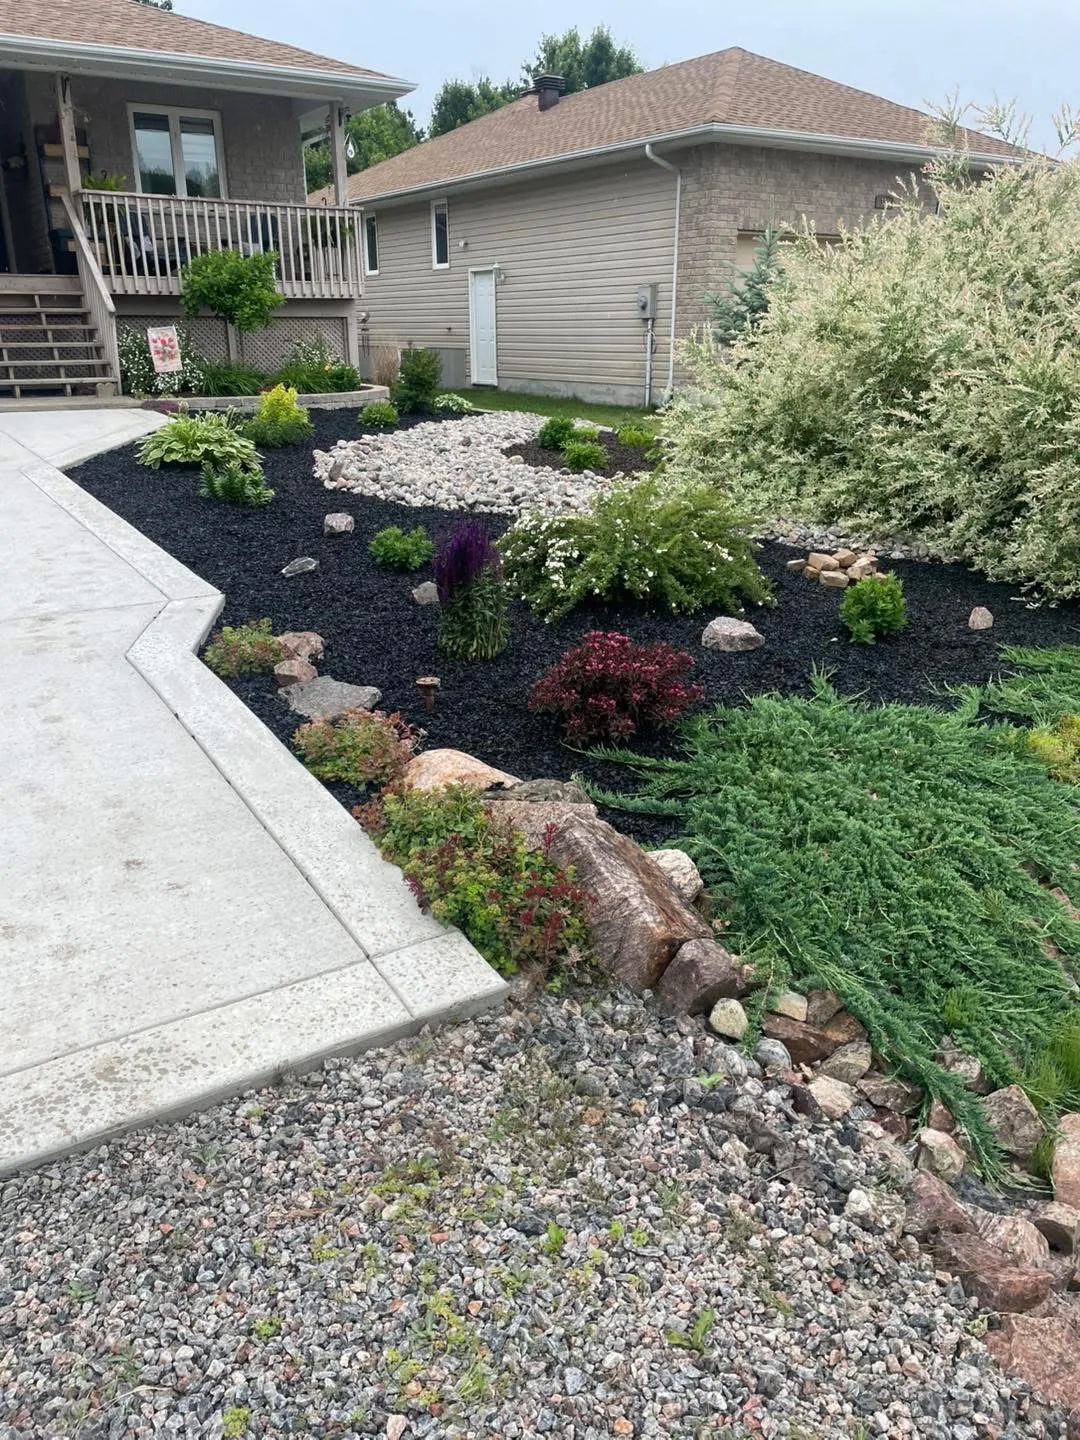
A site always has a surprise. The plan serves the project, not the other way around.
Every site has at least one surprise. A Trout Lake waterfront design hits a band of clay six feet down and the drainage strategy has to change. A North Bay city lot has an old septic field nobody flagged on the locate and the patio footprint shifts. A Canadian Shield cottage build on Lake Nipissing hits bedrock at ten inches and the retaining wall switches from a buried footing to a stepped face. These are not failures of the plan. They are facts of the site.
The Bouwers approach when a surprise shows up: stop, walk it through with the homeowner on-site, sketch the new direction on the original plan, rewrite the affected line items in the quote, and only move forward once the homeowner signs off. The plan adjusts in writing, the cost adjusts in writing, the schedule adjusts in writing. Nothing happens in conversation that is not also captured on paper. That is what "plans flex" means in practice: the plan is the conversation, and it keeps getting updated until the project is finished.
The opposite of a flexible plan is a rigid one. A rigid plan forces the build to fight the site. A flexible plan adjusts the build to fit the site. That is why a great-looking install on a difficult site costs more to plan and less to repair: the surprises get handled in the design, not in the warranty call two years later.
The Bouwers design process, step by step
Seven steps from first phone call to the moment the design transitions into the 8-stage Bouwers build process documented on the process page.
-
01
Initial conversation
A short phone or text exchange (typical 15 minutes) confirms the project scope, the property location, and what the homeowner has in mind. Text is the preferred channel: (249) 328-0022.
-
02
On-site visit and measurement
Dylan walks the property, measures the design area, photographs grade transitions, and notes the drainage cues. Site visits inside the tight-cluster service area (North Bay, Callander, Powassan, Corbeil, Astorville, Bonfield) are no-charge.
-
03
Hand-sketched concept
Dylan returns within ten days of the site visit with a hand-sketched concept on paper, covering hardscape footprints, walkway routing, retaining wall locations, garden beds, and the drainage grade. The sketch is a working document, not a sales tool.
-
04
Revisions on the plan
One or two rounds of revision are typical. The homeowner walks the plan, asks for changes, swaps materials, and the sketch updates. Revisions stay on paper, never in conversation alone. The plan is settled before the quote is final.
-
05
Material specification
Each surface gets a specified product line: Techo Bloc Blu 60, Permacon Lineo wall, Oaks Brussels paver, Browns slabs, Bestway Stone fire pit kit. The spec is written down so the supplier order matches the drawing exactly. No surprises at install.
-
06
Itemized build quote
The final design becomes an itemized written quote: labour, materials by product line, aggregate base spec, drainage work, timeline window. For projects Bouwers will build, the design work is included in the build quote. Stand-alone design is quoted separately.
-
07
Deposit and transition into build
A modest deposit locks the build schedule and triggers material ordering. The project transitions into the 8-stage Bouwers build process: utility locates, excavation, HPB aggregate base, hand-laid install, polymeric joint, walkthrough. The design now becomes the build document.
Partners and subs, named
Hardscape and the structural side of the work is in-house. Sod, seasonal property care, and a handful of specialty trades are handled by named partners and licensed subcontractors.
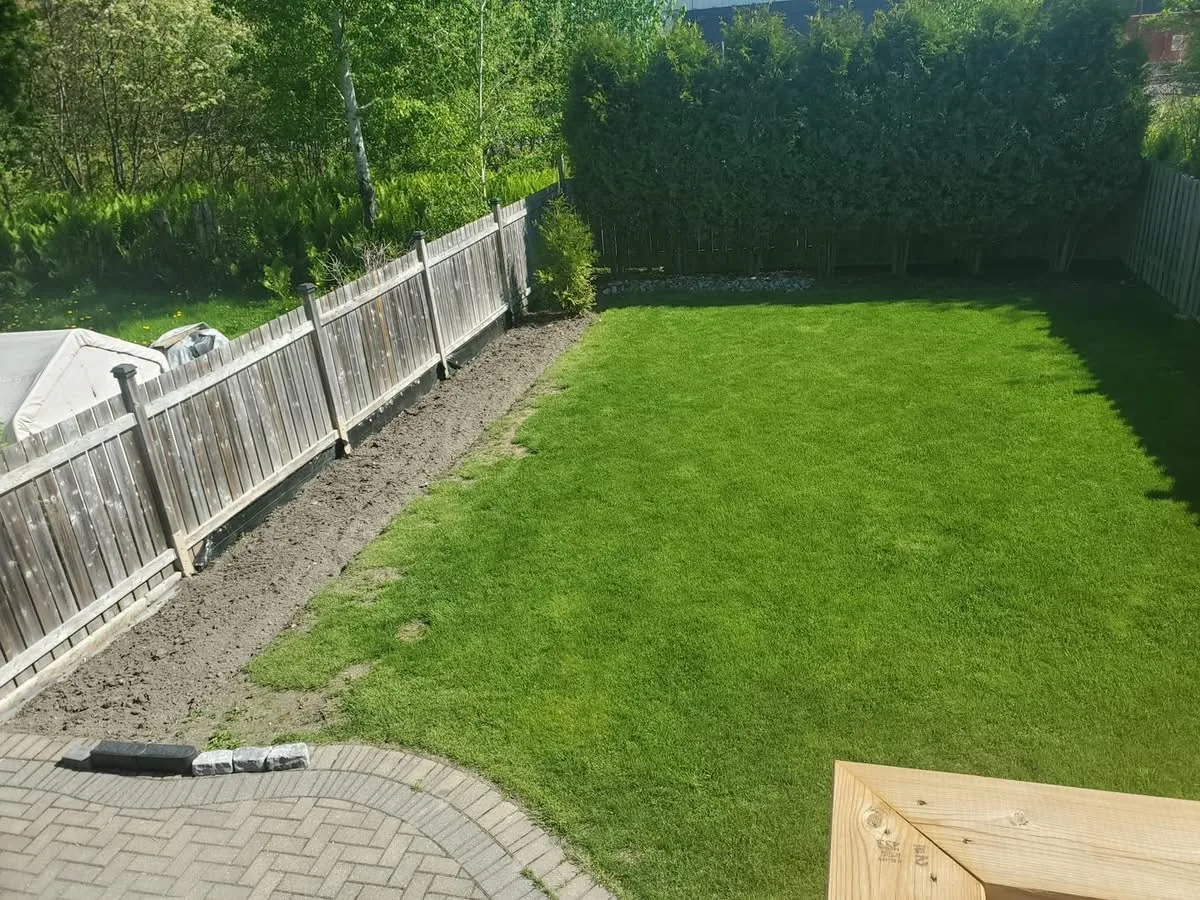
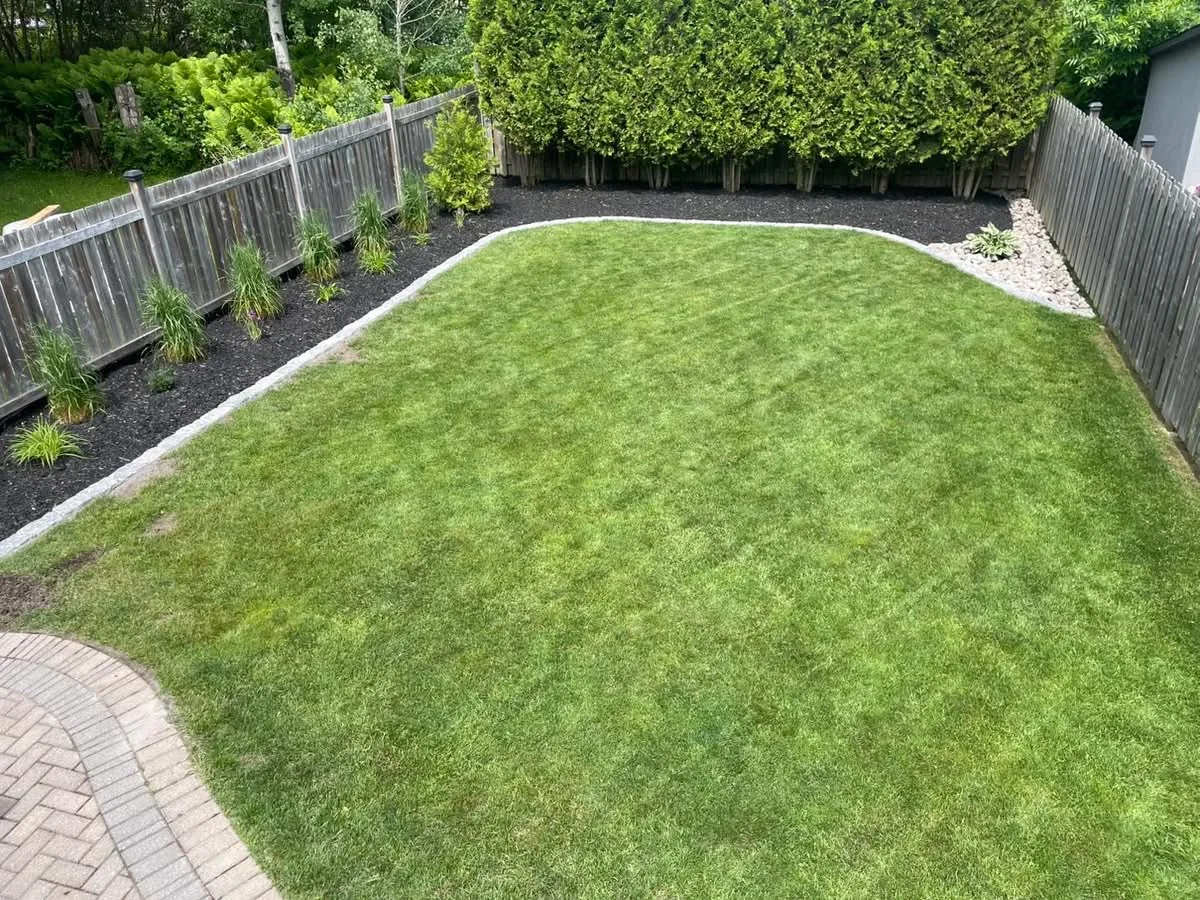
The Bouwers crew of two to four installs every paver, flagstone, retaining wall, and walkway in-house. That part of the work never gets subcontracted. For the soft side of the landscape and the seasonal property care that comes after the install, Bouwers partners with Garland's Property Care, a local North Bay company that specializes in sod installation, top-dressing, lawn establishment, and ongoing seasonal property maintenance. When a Bouwers design includes sod, Garland's handles the install at a discounted rate when paired with a Bouwers hardscape build. Garland's is named on the design, contacted directly, and scheduled in sequence with the Bouwers build.
For specialty trades the design occasionally needs (mature tree removal, irrigation engineering, hardwired low-voltage lighting), Bouwers coordinates with licensed subcontractors. An ISA-certified arborist handles tree removal when the design requires clearing mature trees. An irrigation contractor engineers the zone layout when irrigation is part of the design scope. A licensed electrician handles any hardwired runs for landscape lighting. Each sub is named in the design and quoted at cost on the build quote, never marked up.
What does a landscape design cost in North Bay in 2026?
Honest pricing, not a per-hour rate. Most designs are included with the build commitment. Stand-alone design is quoted as a separate piece.
Most clients who hire Bouwers Design Landscaping move forward with both the design and the build. For those projects, the design work is included in the build quote: no separate design fee, no per-hour design rate, no surprise invoice for the sketch and the revisions. The design is part of the deliverable that justifies the build price.
Stand-alone landscape design (where the homeowner plans to take the plan to another contractor for install) is quoted as a separate piece of work. The stand-alone design package includes the hand-sketched plan, the written material specification, a phasing recommendation, and a cost-estimate range so another contractor can quote against it. Stand-alone design is the right path for homeowners who want a Bouwers-quality plan but are committed to a different builder. Note that the 5-year Bouwers workmanship warranty only applies to projects Bouwers installs.
For full project pricing context, residential hardscape projects at Bouwers typically run between $15,000 and $30,000 CAD, with larger builder and estate projects priced after the on-site visit. The contact page is the fastest way to start a conversation.
Where we design and install
Landscape design is a hands-on, on-site service. Bouwers designs and installs across North Bay and the Nipissing district, with a tight-cluster service area and an extended cottage market.
The tight-cluster service area covers North Bay, Callander, Powassan, Corbeil, Astorville, and Bonfield. Inside the tight cluster, the first on-site visit is no-charge and the design process runs on the standard two-to-three-week timeline. The extended service area covers Sturgeon Falls, Mattawa, Trout Creek, and Sundridge, primarily for cottage and waterfront design projects on Lake Nipissing, Lake Nosbonsing, Trout Lake, the Mattawa River, and Lake Bernard. For extended-area work, site visits are still included, with a small travel allowance for projects beyond the tight cluster.
Warranty and material spec
The 5-year Bouwers workmanship warranty covers everything Bouwers builds. The manufacturer warranty on every paver, block, and slab sits underneath.
Every install Bouwers builds carries the 5-year workmanship warranty on settlement, joint failure, and edge restraint failure under normal residential use. That sits on top of the full manufacturer warranty on every product line specified in the design: Techo Bloc, Permacon, Oaks, Browns, and Bestway Stone. The combined coverage runs from the HPB aggregate base up through the paver surface. The suppliers page covers the full material catalogue and the local distributors (OCP, Northfield Sand and Gravel, Degagne Aggregates, Northern Brick, Rock Centre).
Landscape design in North Bay, answered directly
The questions clients ask before commissioning a design. Direct answers, in writing.
How long does the landscape design process take?
Can I take a Bouwers design to another contractor to build?
What is the difference between landscape design and landscape architecture?
Does the design include planting selection or just hardscape?
Start with a site visit
Send a few project basics and a property address. We respond same-day during build season. The first on-site visit is no-charge inside the tight-cluster service area.